
Kitchen Plumbing and Renovation Piping in Vernon Hills
Professional kitchen plumbing Vernon Hills dispatched from 220–290 Hawthorn Road in the Village of Vernon Hills. Code-compliant workmanship, upfront diagnostic evaluations, and reliable Lake County service.
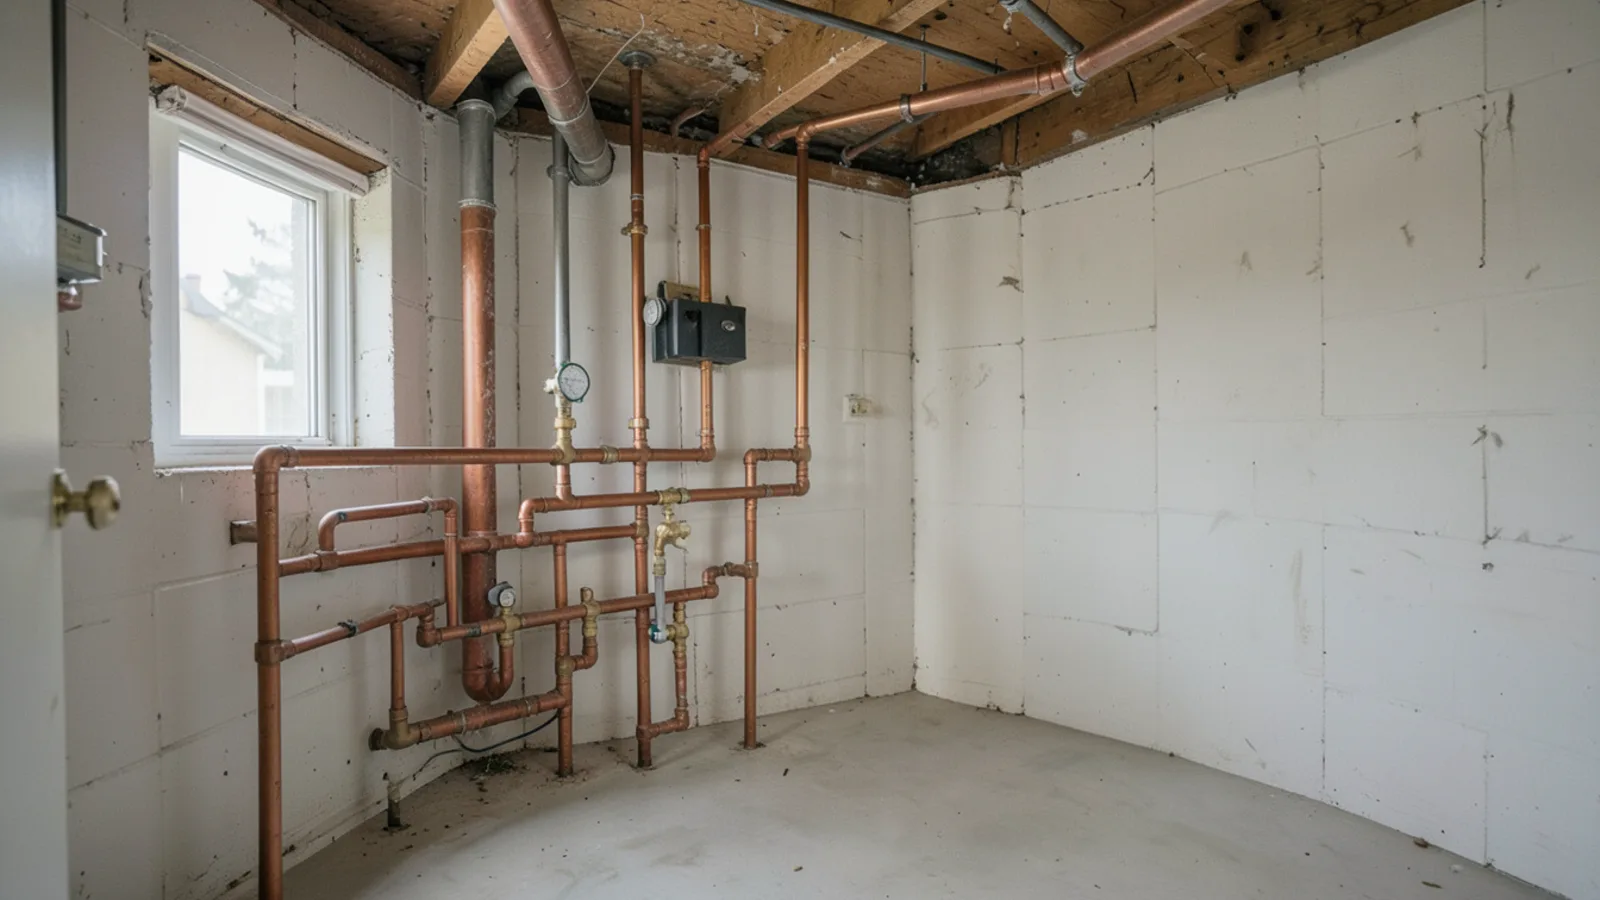
Kitchen Plumbing and Renovation Piping in Vernon Hills
Whether remodeling an open-concept kitchen or relocating an island sink, precision rough-in plumbing ensures trouble-free drainage and pristine water delivery. Based at 220–290 Hawthorn Road, our licensed plumbers engineer, permit, and install comprehensive kitchen supply, drainage, and venting systems across Vernon Hills in full compliance with the Illinois Plumbing Code (77 Ill. Adm. Code 890).
Modern kitchen renovations in Vernon Hills frequently call for moving primary sink stations into freestanding central islands or adding secondary prep sinks and commercial pot fillers. However, island sink rough-ins present unique engineering challenges under Illinois plumbing regulations. Because island fixtures lack an adjacent vertical wall cavity to run a traditional vertical vent stack through the roof, local building inspectors strictly require a specialized island loop fixture vent (often termed a Bow vent). This engineered configuration loops an auxiliary vent pipe above the flood level rim of the sink basin before dropping beneath the subfloor to tie back into the home's main venting system, preventing drainage siphoning while ensuring rapid waste flow. Our team handles every phase of kitchen mechanical rough-in and fixture installation—including running dedicated 2-inch PVC drainage lines with cleanouts, roughing in rigid copper or Uponor PEX-a water supplies, connecting commercial dishwasher drain loops with code-mandated air gap protections, and running braided stainless steel water filtration lines for refrigerator ice makers.
What Our kitchen plumbing Vernon Hills Scope Includes:
- Complete kitchen plumbing rough-ins for cabinetry renovations and floor plan reconfigurations
- Code-mandated island loop fixture venting (Bow vents) with accessible drainage cleanouts
- Under-sink 2-inch PVC DWV rough-in, P-trap assemblies, and continuous waste connections
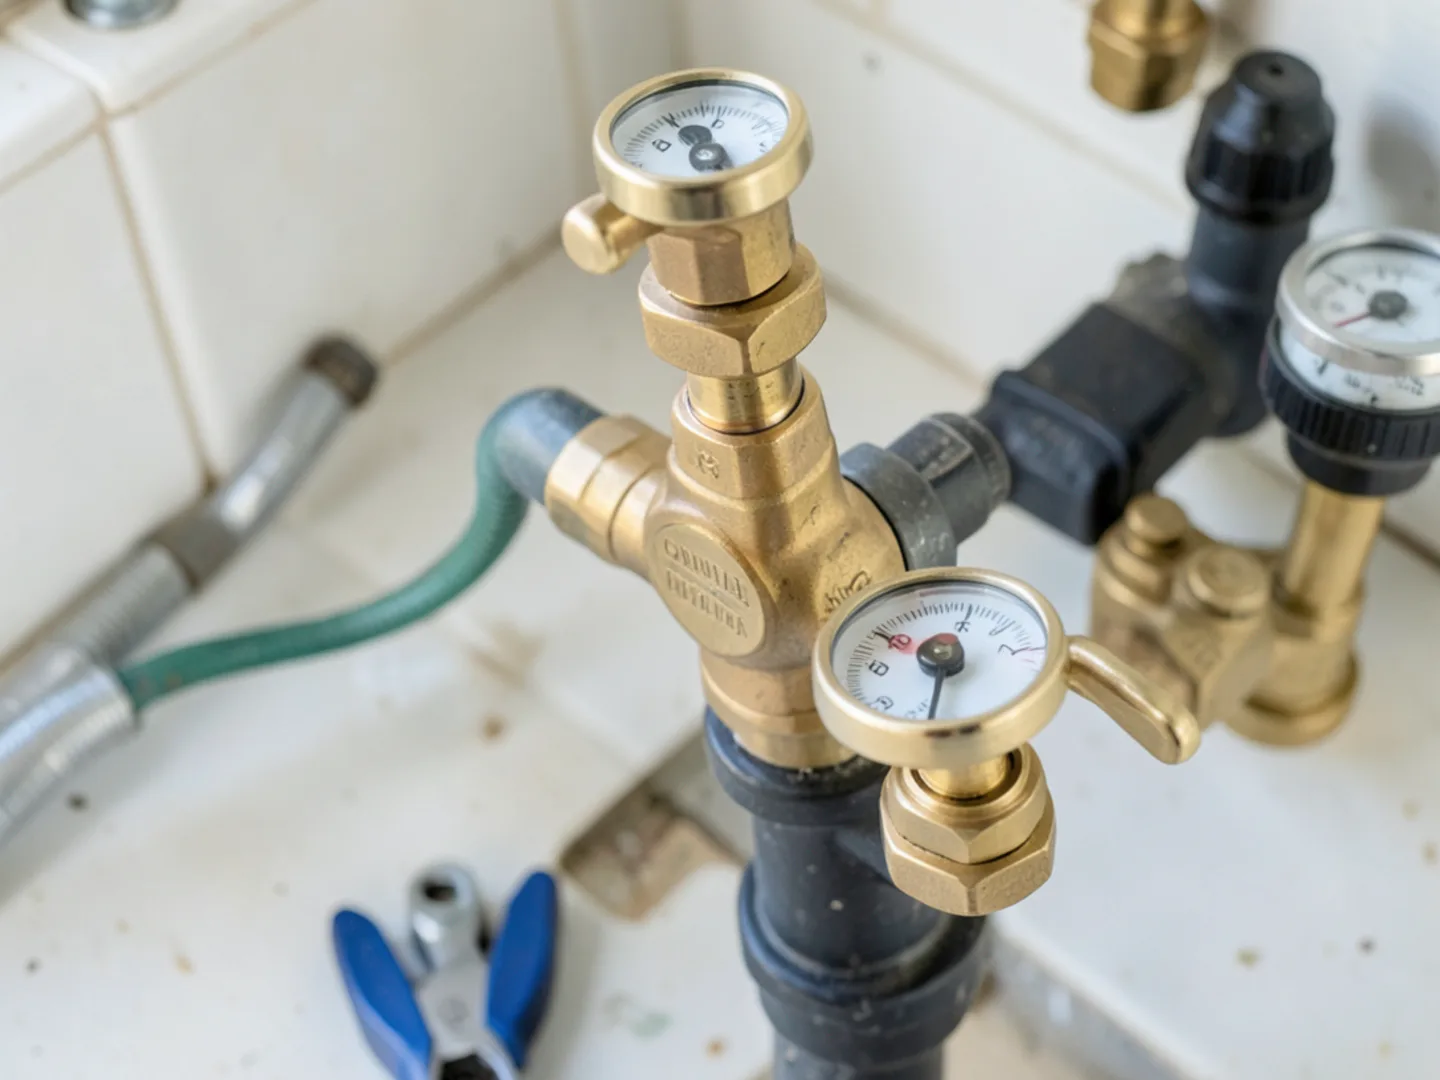
- Dedicated refrigerator ice maker supply lines with brass inline quarter-turn shutoffs
- Dishwasher supply connections and high-loop drain hoses with backflow air gap protection
- Commercial deck-mount and wall-mount pot filler rough-ins with rigid copper backing
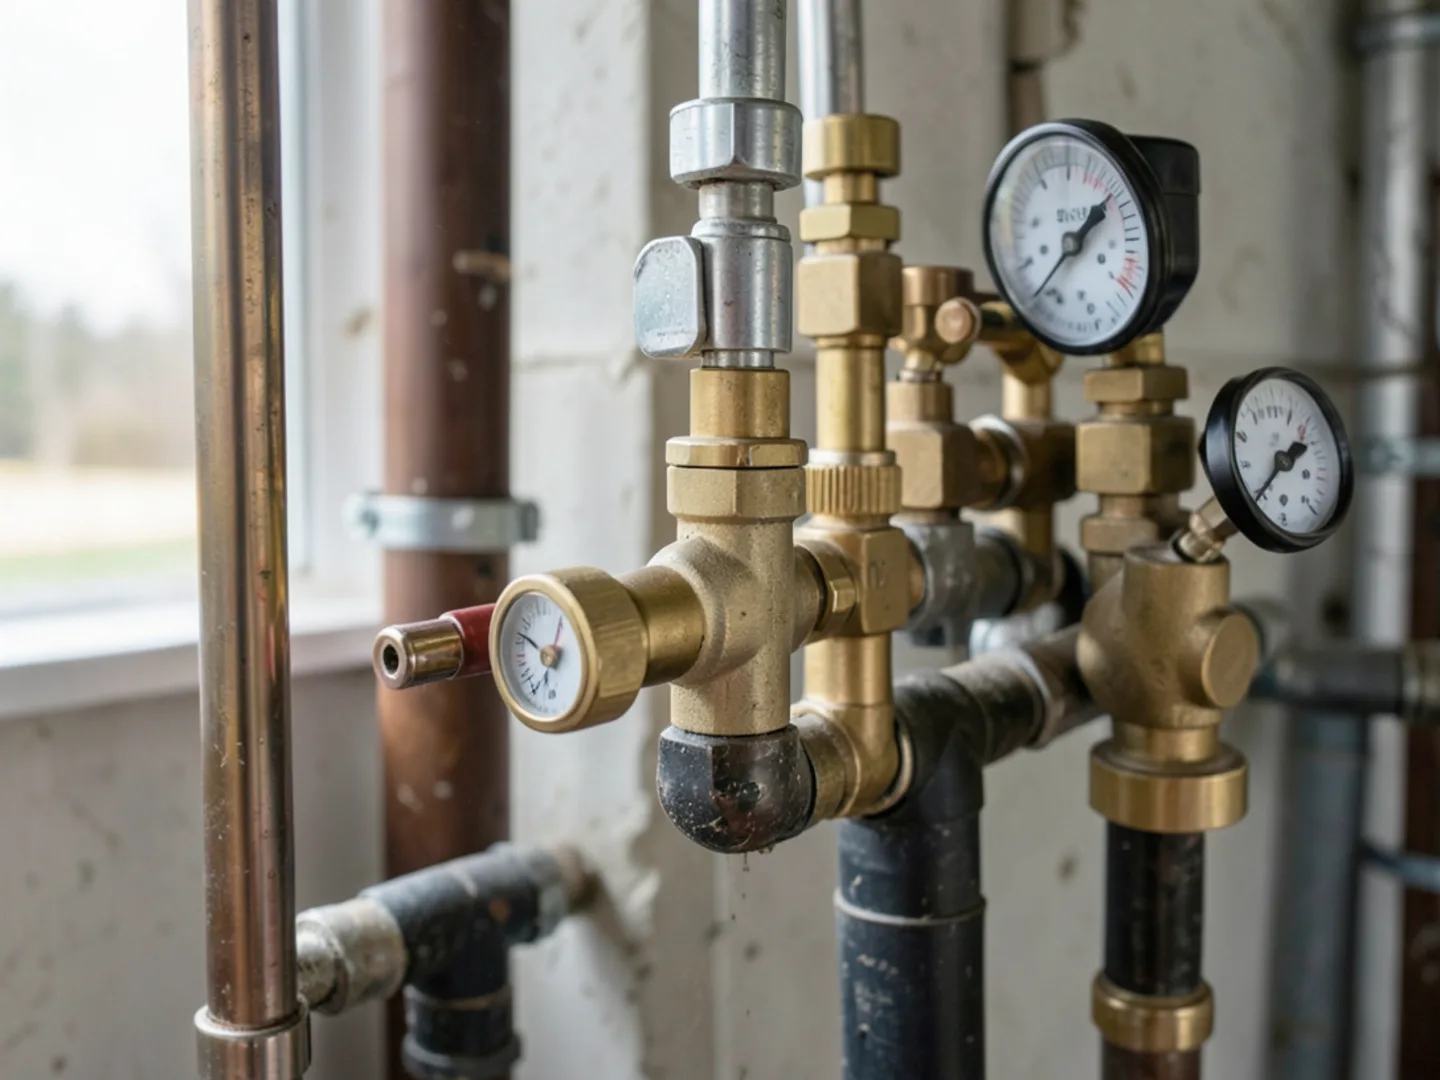
Critical Plumbing Considerations for Kitchen Remodels
Planning a kitchen renovation in Vernon Hills requires addressing several core mechanical considerations:
Island Fixture Venting Architecture
Air admittance valves (mechanical cheater vents) are prohibited in many Illinois applications. We install proper foot vents and relief vents beneath island cabinets to protect trap seals.
Drain Pitch and Grease Management
Kitchen wastewater carries concentrated cooking oils and food particles. We maintain a minimum 1/4-inch per foot slope on all 2-inch drain branches to prevent grease blockages.
Dishwasher Backflow Contamination
Improperly routed dishwasher hoses allow dirty sink wastewater to siphon into washing compartments. We install code-compliant air gaps and high-loops to safeguard sanitation.
Refrigerator Ice Line Integrity
Fragile plastic needle-valve saddle taps are notorious for bursting. We install solid copper stub-outs with recessed metal outlet boxes and braided stainless flex lines.
Need Reliable kitchen plumbing Vernon Hills?
Speak with an experienced plumbing technician dispatched directly from our Hawthorn Road facility in Vernon Hills. Honest evaluations, code-compliant workmanship.
Our On-Site Diagnostic & Installation Procedure
1. Architectural Plan Review & Permit Coordination
We review kitchen layout plans, calculate fixture unit loads, and submit detailed plumbing drawings to the Village of Vernon Hills Building Department.
2. Subfloor DWV Drainage & Island Loop Rough-In
We core subfloors, install 2-inch Schedule 40 PVC drainage with proper grade, and frame the engineered island loop vent assembly within cabinet cavities.
3. Domestic Water Supply Line Rough-In
We run rigid Type L copper or Uponor PEX-a supply branches, install hammer arresters to eliminate pipe banging, and secure mounting brackets for pot fillers.
4. Rough-In Pressure Testing & Municipal Inspection
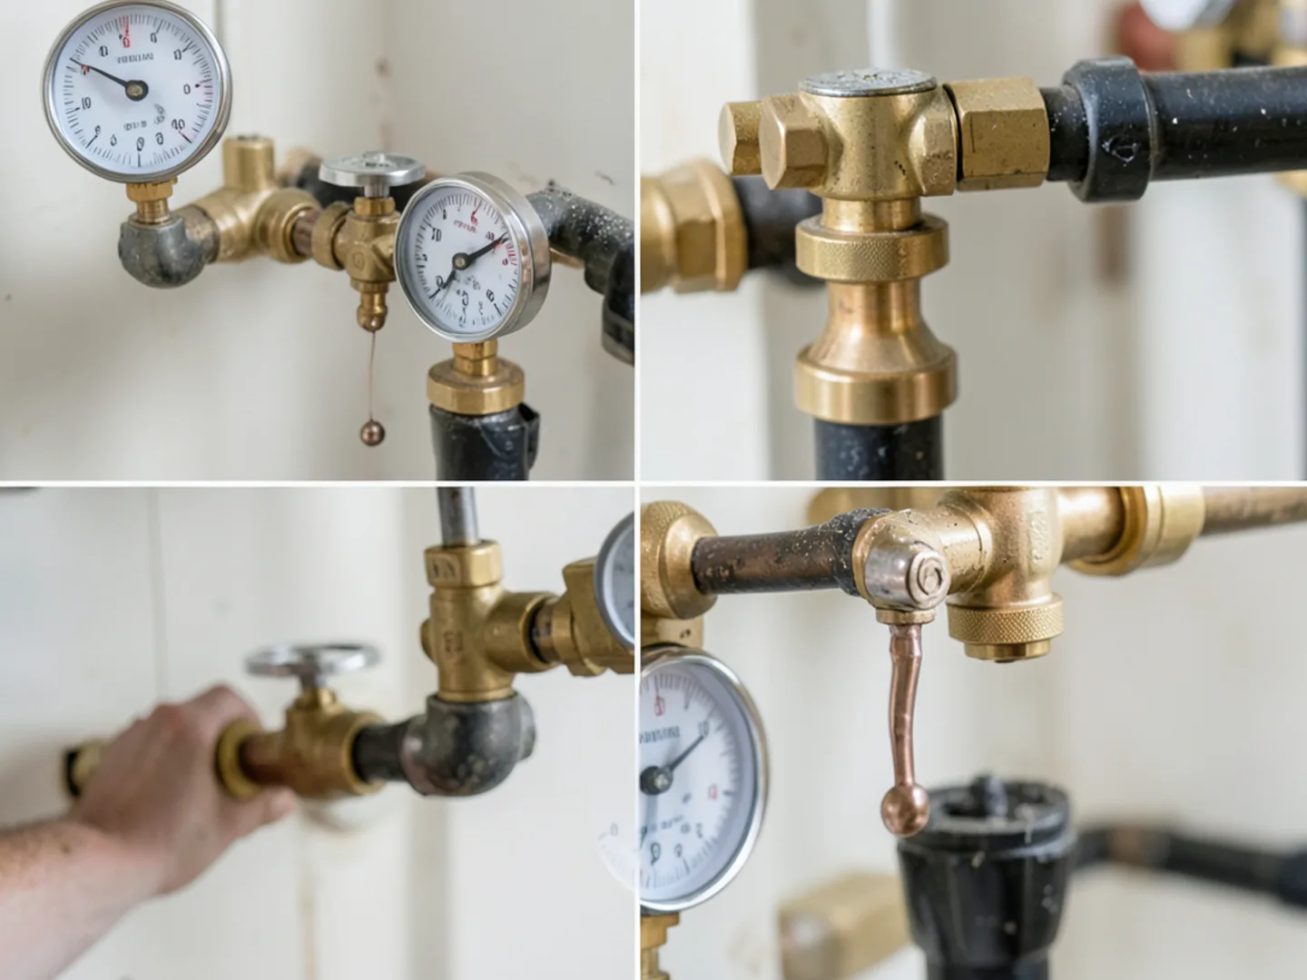
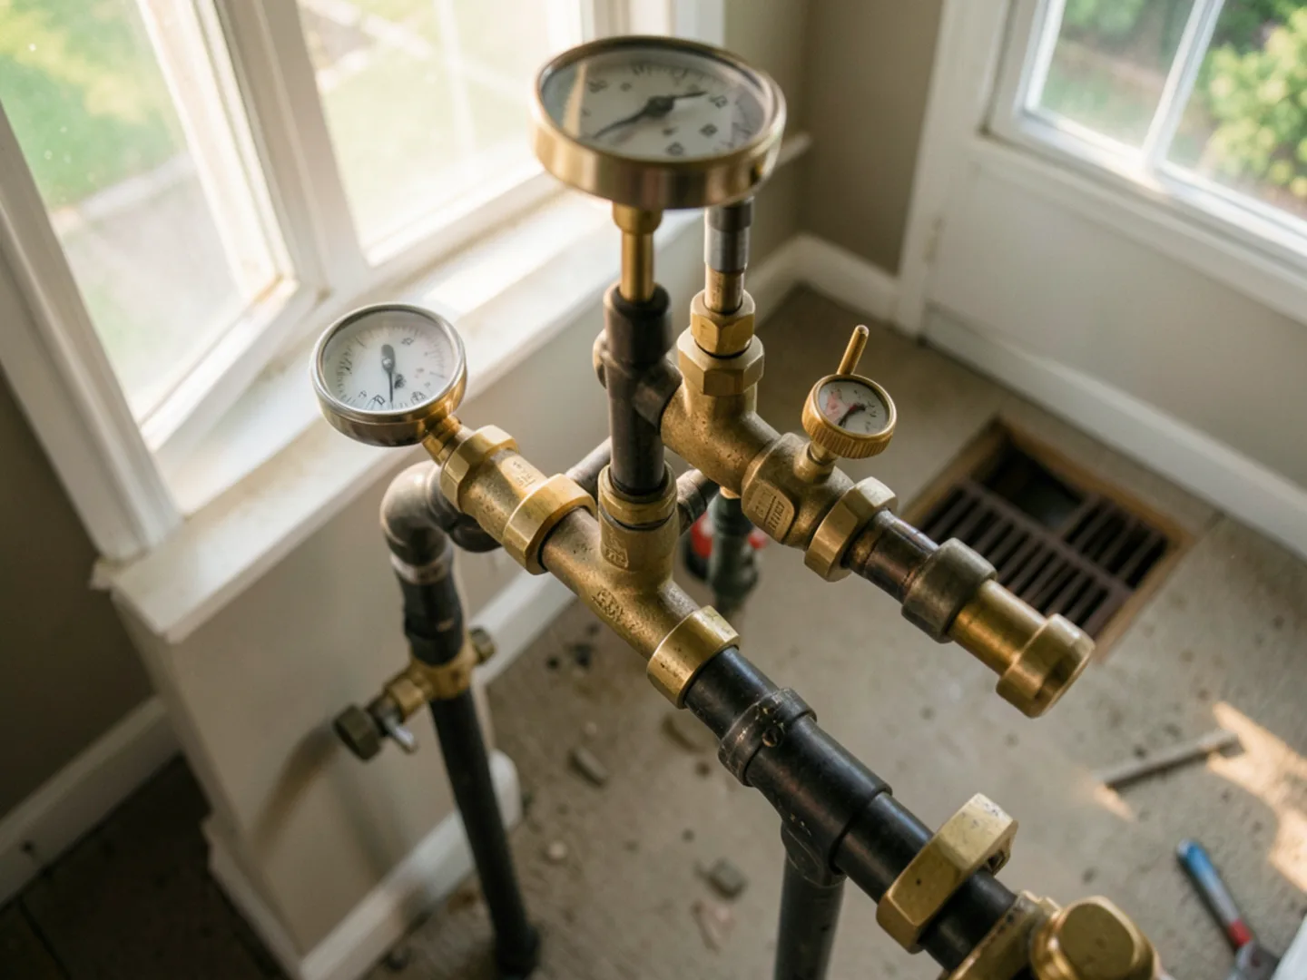
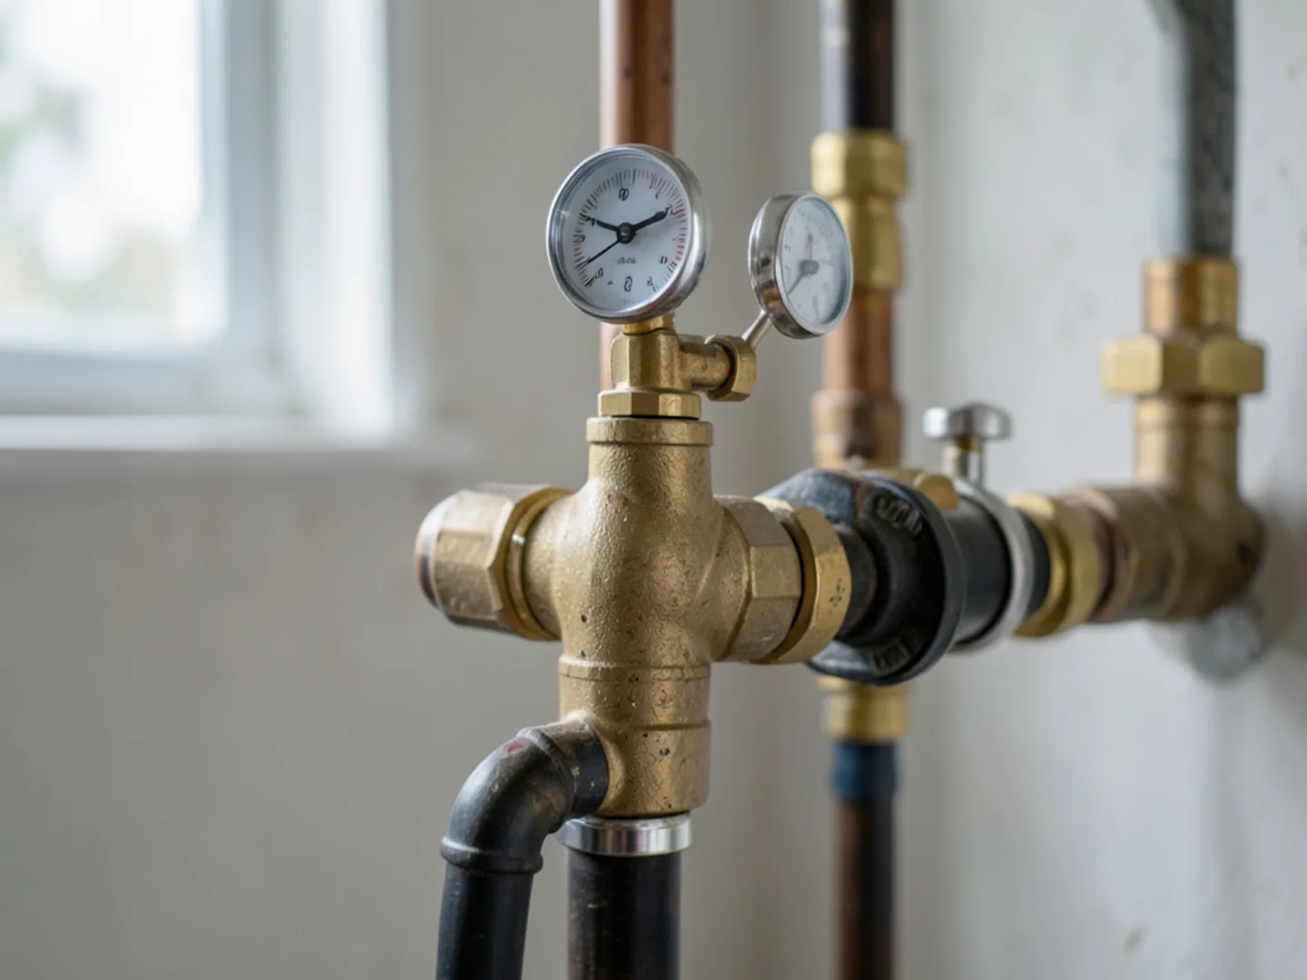
We cap supply and drainage lines, perform a 50 PSI water pressure test and 5 PSI DWV air test, and coordinate the Village of Vernon Hills rough-in inspection.
5. Trim-Out, Fixture Setting & Appliance Commissioning
After countertops and cabinets are installed, we set undermount sinks, hook up high-arc faucets, install disposals, connect dishwashers, and test all functions.
Kitchen Plumbing Project Investment Factors
Kitchen plumbing costs depend on whether fixtures remain in their existing locations or require extensive subfloor relocation:
- Layout Changes: Relocating a kitchen sink across the room or into a center island requires cutting subflooring, drilling floor joists, and creating new venting pathways.
- Appliance Hookups: Adding luxury amenities such as dual dishwashers, commercial pot fillers, and built-in reverse osmosis filtration systems.
- Drainage Upgrades: Replacing legacy 1.5-inch galvanized steel waste arms behind kitchen walls with modern 2-inch PVC DWV pipe.
- Municipal Permits: Village of Vernon Hills Community Development Department plan review, permit fees, and official plumbing inspection scheduling.
Village of Vernon Hills Kitchen Permitting Regulations
Relocating water supply lines, altering DWV drainage, or undertaking a kitchen remodel in the Village of Vernon Hills requires a building permit from the Community Development Department (290 Evergreen Drive). The municipal plumbing inspector conducts a rough-in inspection before wallboard is hung and a final inspection once all fixtures and appliances are operational, verifying full adherence to 77 Ill. Adm. Code 890.
Why Vernon Hills Homeowners Trust Us for Kitchen Remodels
Expertise in Island Loop Venting
We specialize in complex island fixture rough-ins that comply with strict Illinois Plumbing Code requirements without illegal mechanical cheater vents.
Coordination with General Contractors
We collaborate closely with your kitchen designer and general contractor to ensure plumbing rough-ins hit cabinet openings with millimeter precision.
Hawthorn Road Dispatch Hub
Located at 220–290 Hawthorn Road, our licensed plumbers arrive on schedule to keep your kitchen renovation project running smoothly.
Flawless Trim Craftsmanship
From mounting undermount fireclay sinks to installing commercial brass fixtures, we deliver clean, leak-free, showroom-quality installations.
Related Plumbing Services & Specific System Alternatives
Explore related service options to ensure your specific residential plumbing intent is addressed:
Service Availability in Nearby Communities
Dispatched daily from Hawthorn Road to homes and commercial properties in:
Frequently Asked Questions: kitchen plumbing Vernon Hills
Why do island sinks require special plumbing venting in Illinois?
Traditional sinks vent through a vertical pipe concealed inside a wall behind the basin that exits through the roof. Because island sinks are surrounded by open space, they cannot vent upward. The Illinois Plumbing Code (77 Ill. Adm. Code 890) mandates an engineered island loop vent (Bow vent) that loops above the basin rim before dropping below the floor to connect to the vent stack, preventing sewer gas leaks and gurgling drains.
Do I need a building permit to remodel my kitchen plumbing in Vernon Hills?
Yes. Any project that relocates water supply pipes, alters drainage configurations, or adds new fixtures like pot fillers requires a permit from the Village of Vernon Hills Community Development Department. Our team handles the permit paperwork, submits plumbing plans, and coordinates all inspections.
Can I connect my refrigerator ice maker with a saddle valve?
We strongly advise against saddle valves (needle clamp valves). They frequently corrode, clog with mineral scale from Lake County water, and are prone to pinhole leaks that damage hardwood floors behind appliances. We install dedicated copper stub-outs with recessed metal outlet boxes and solid brass quarter-turn ball valves.
Why does my dishwasher need a high drain loop or air gap?
Without a high drain loop or air gap, dirty wastewater from the kitchen sink or garbage disposal can flow backward down the discharge hose into your clean dishwasher. Elevating the drain hose up to the underside of the countertop creates a siphon break that keeps wastewater where it belongs.
What size drain pipe is required for a kitchen sink in Vernon Hills?
Under the Illinois Plumbing Code, kitchen sinks equipped with garbage disposals and dishwashers require a minimum 2-inch drainage pipe from the trap arm connection to the main soil stack. Replacing old 1.5-inch lines with 2-inch PVC dramatically reduces food and grease clogs.
How long does a kitchen plumbing rough-in take during a remodel?
A standard kitchen rough-in (moving sink lines, running dishwasher drains, pot filler piping, and refrigerator water supply) typically takes 1 to 2 days to complete and prepare for municipal rough-in inspection.